
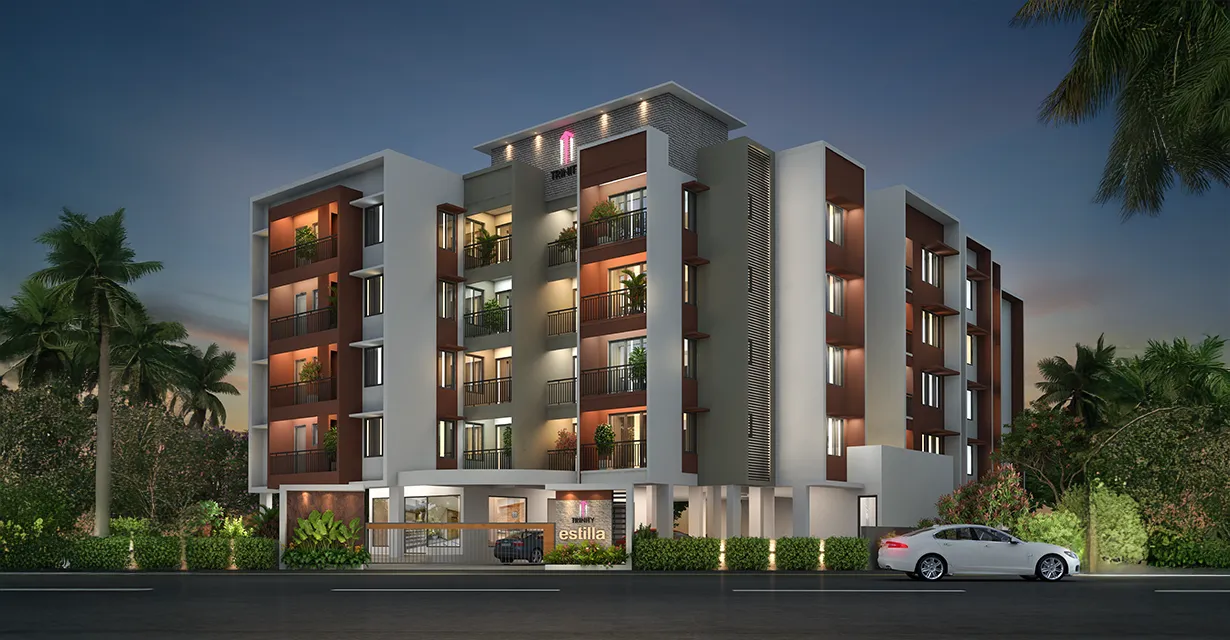
 New Launch
New Launch
Trinity Laurel
Trinity Builders · Kakkanad, Kochi
Your home, at a glance
- Starting price
- Price on request
- Configurations
- On request
- Area
- On request
- Project status
- New Launch
- Possession
- On request
- Project registration
- Details on request
Confirm current prices, specifications and availability with the project team.
Structure
RCC framed structure designed for earthquake resistance (Zone III), Cement solid block masonry and surface plastered with cement mortar.
General Flooring
Vitrified tile flooring for living, dining, kitchen and bed rooms, anti-skid tiles for bathrooms, vitrified /ceramic tiles for balconies and work area/utility.
Kitchen
Kitchen and work area shall not be provided with any RCC slab/steel frames. Counter top granite slab and stainless steel sink with drain board to be supplied at site.
Toilets
Concealed plumbing with SCH 40 pipes, white colour washbasin and European closets, Chromium plated taps and shower fittings.
Doors and Windows
Engineered door frame with veneered flush door for main door Engineered door frame with laminate flush door/moulded skin door for internal doors Engineered door frame with flush door with water resistant coating for toilet doors UPVC/ Aluminium powder coated sliding doors & windows. M S grills for windows.
Electricity
Three phase power supply with concealed wiring in PVC conduits controlled by ELCB and MCB, elegant modular switches. Electric charging point in each Car park.
Painting
Internal walls painted with 2 coats of interioremulsion with putty finish, external walls weather shield.
Intercom
Facility will be provided for communication between security, common area and apartments.
Water Supply
Drinking water supply at kitchen sink, underground sump and overhead water tank. Separate water meter for each apartment.
TV Point
Cable TV
TV and internet provision in living and master bedroom.
Telephone
Point for connection in living and master bedroom.
Fire Fighting
Fire fighting arrangements as per the prevailing rules of Kerala Fire and Rescue Department.
Generator
Full back up for common light, pump, lifts etc., and in apartments total load limited to 1500 watts.
Gas
Provision for centralized gas supply system.
Elevator
Two automatic lifts.
RCC framed structure designed for earthquake resistance (Zone III), Cement solid block masonry and surface plastered with cement mortar.
General Flooring
Vitrified tile flooring for living, dining, kitchen and bed rooms, anti-skid tiles for bathrooms, vitrified /ceramic tiles for balconies and work area/utility.
Kitchen
Kitchen and work area shall not be provided with any RCC slab/steel frames. Counter top granite slab and stainless steel sink with drain board to be supplied at site.
Toilets
Concealed plumbing with SCH 40 pipes, white colour washbasin and European closets, Chromium plated taps and shower fittings.
Doors and Windows
Engineered door frame with veneered flush door for main door Engineered door frame with laminate flush door/moulded skin door for internal doors Engineered door frame with flush door with water resistant coating for toilet doors UPVC/ Aluminium powder coated sliding doors & windows. M S grills for windows.
Electricity
Three phase power supply with concealed wiring in PVC conduits controlled by ELCB and MCB, elegant modular switches. Electric charging point in each Car park.
Painting
Internal walls painted with 2 coats of interioremulsion with putty finish, external walls weather shield.
Intercom
Facility will be provided for communication between security, common area and apartments.
Water Supply
Drinking water supply at kitchen sink, underground sump and overhead water tank. Separate water meter for each apartment.
TV Point
Cable TV
TV and internet provision in living and master bedroom.
Telephone
Point for connection in living and master bedroom.
Fire Fighting
Fire fighting arrangements as per the prevailing rules of Kerala Fire and Rescue Department.
Generator
Full back up for common light, pump, lifts etc., and in apartments total load limited to 1500 watts.
Gas
Provision for centralized gas supply system.
Elevator
Two automatic lifts.
- Swimming Pool
- Kids Pool
- Round the Clock Security
- 24 Hours Power
- Intercom Facility
- Piped Natural Gas
- Car Parking Areas
- Party Hall
- CCTV Camera
- Automatic Lifts
Project gallery
Configurations & floor plans
["[\"[]\"]"]
A brochure is not currently available for download.
Amenities
Ask our advisor for confirmed amenities.
Connected to your everyday
Kakkanad, Kochi
Strategic Business Hub Advantage
Cochin Special Economic Zone is one of India’s key multi-product SEZs with 150+ companies and 15,000+ employees, spanning IT, manufacturing, electronics, and exports
Ideal for professionals, entrepreneurs & rental demand
Strong ecosystem for IT/ITES, export-oriented businesses
Presence of global companies boosts credibility & demand
Proximity to Major IT Parks
Kakkanad is the IT capital of Kerala, housing:
Infopark Kochi (70,000+ professionals)
SmartCity Kochi, KINFRA parks, Technopolis
Ensures continuous job growth + high rental yield
Excellent Connectivity
Direct access via Seaport–Airport Road connecting city, airport & highways
Upcoming Kochi Metro Phase II (Pink Line) will further boost access
Easy reach to Cochin International Airport (25–30 mins)
Strong public transport + upcoming feeder routes
Ideal for daily commuters & working professionals
Prime Location within Kochi
Kochi is the financial & commercial capital of Kerala with strong infrastructure, port access, and global connectivity
Kakkanad is just ~7 km from city centre
Close to major commercial & lifestyle hubs
High Growth & Investment Potential
Rapidly developing real estate hotspot with rising demand
Continuous infrastructure projects → property appreciation potential
Preferred location for IT professionals & investors
Lifestyle & Convenience
Well-developed area with schools, hospitals, malls & offices
Short commute = better work-life balance
Modern urban living with growing residential communities
We’ll help you understand the exact location and the schools, hospitals, transport connections and other facilities nearby.
More projects to explore
Browse all →New Launch